


LRG: Luxury Residential Group
  • Login  /
  • 355 Boylston St
  • (617) 233-5800
Redefining Boston Real Estate

4 Hillside Ave, Wakefield, MA

Wakefield Single Family Get directions

Click for Search Results
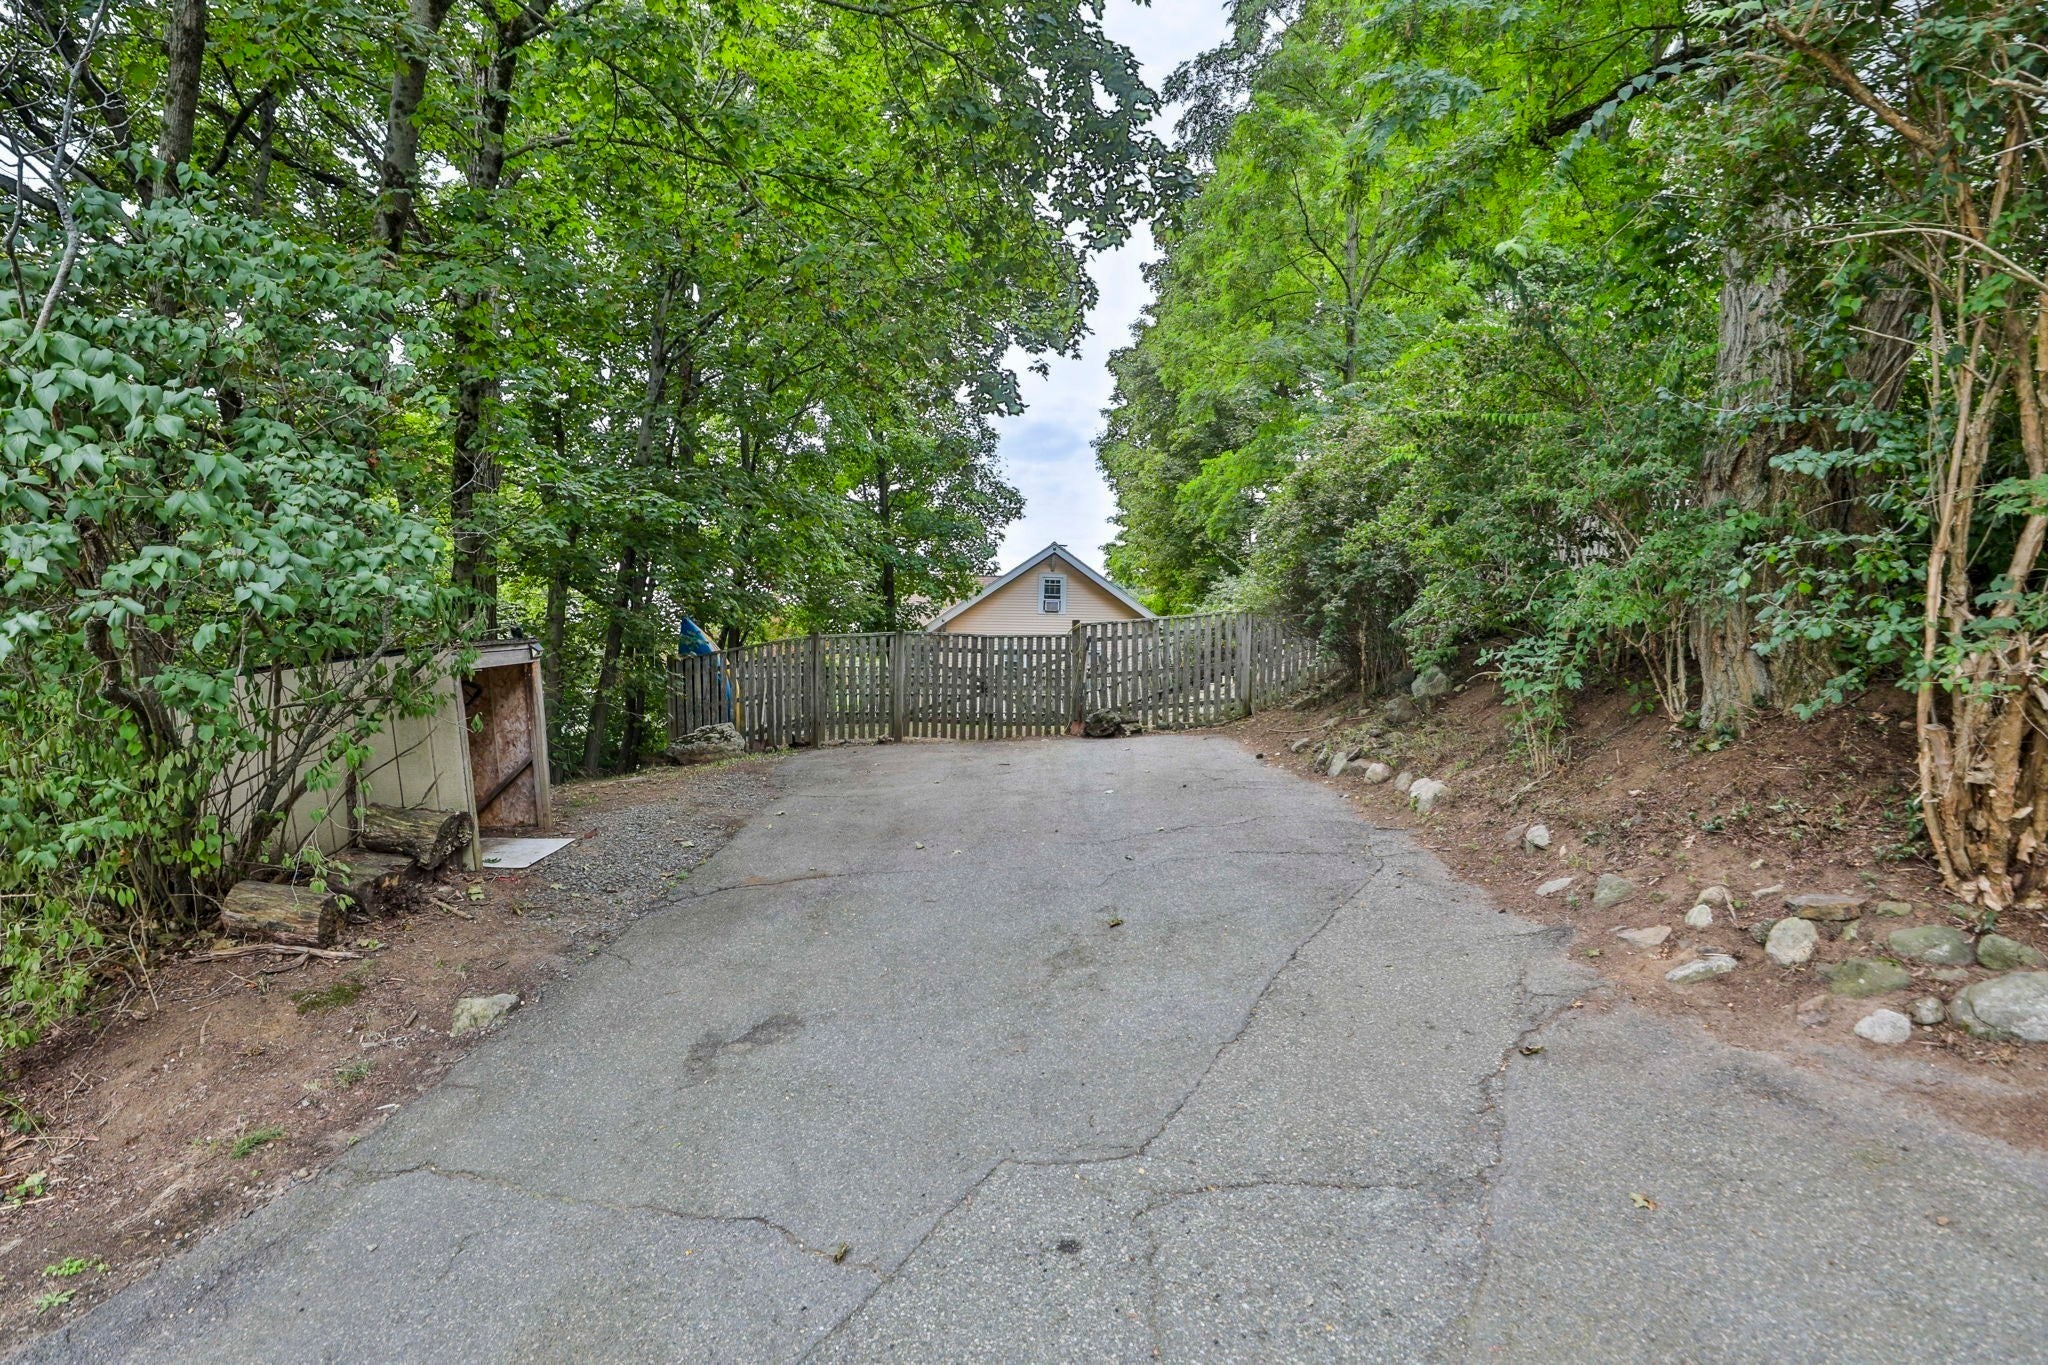
4 Hillside Ave, Wakefield, MA Photo #1
4 Hillside Ave, Wakefield, MA Photo #2
4 Hillside Ave, Wakefield, MA Photo #3
4 Hillside Ave, Wakefield, MA Photo #4
4 Hillside Ave, Wakefield, MA Photo #5
4 Hillside Ave, Wakefield, MA Photo #6
4 Hillside Ave, Wakefield, MA Photo #7
4 Hillside Ave, Wakefield, MA Photo #8
4 Hillside Ave, Wakefield, MA Photo #9
4 Hillside Ave, Wakefield, MA Photo #10
4 Hillside Ave, Wakefield, MA Photo #11
4 Hillside Ave, Wakefield, MA Photo #12
4 Hillside Ave, Wakefield, MA Photo #13
4 Hillside Ave, Wakefield, MA Photo #14
4 Hillside Ave, Wakefield, MA Photo #15
4 Hillside Ave, Wakefield, MA Photo #16
4 Hillside Ave, Wakefield, MA Photo #17
4 Hillside Ave, Wakefield, MA Photo #18
4 Hillside Ave, Wakefield, MA Photo #19
4 Hillside Ave, Wakefield, MA Photo #20
4 Hillside Ave, Wakefield, MA Photo #21
4 Hillside Ave, Wakefield, MA Photo #22
4 Hillside Ave, Wakefield, MA Photo #23
4 Hillside Ave, Wakefield, MA Photo #24
4 Hillside Ave, Wakefield, MA Photo #25
4 Hillside Ave, Wakefield, MA Photo #26
4 Hillside Ave, Wakefield, MA Photo #27
4 Hillside Ave, Wakefield, MA Photo #28
4 Hillside Ave, Wakefield, MA Photo #29
4 Hillside Ave, Wakefield, MA Photo #30
4 Hillside Ave, Wakefield, MA Photo #31
4 Hillside Ave, Wakefield, MA Photo #32
4 Hillside Ave, Wakefield, MA Photo #33
4 Hillside Ave, Wakefield, MA Photo #34
4 Hillside Ave, Wakefield, MA Photo #35
4 Hillside Ave, Wakefield, MA Photo #36
4 Hillside Ave, Wakefield, MA Photo #37
4 Hillside Ave, Wakefield, MA Photo #38
4 Hillside Ave, Wakefield, MA Photo #39
4 Hillside Ave, Wakefield, MA Photo #40
4 Hillside Ave, Wakefield, MA Photo #41
4 Hillside Ave, Wakefield, MA Photo #42
Previous Photo Next Photo

Image 1 of 42

previous
  • Photo #1
  • Photo #2
  • Photo #3
  • Photo #4
  • Photo #5
  • Photo #6
  • Photo #7
  • Photo #8
  • Photo #9
  • Photo #10
  • Photo #11
  • Photo #12
  • Photo #13
  • Photo #14
  • Photo #15
  • Photo #16
  • Photo #17
  • Photo #18
  • Photo #19
  • Photo #20
  • Photo #21
  • Photo #22
  • Photo #23
  • Photo #24
  • Photo #25
  • Photo #26
  • Photo #27
  • Photo #28
  • Photo #29
  • Photo #30
  • Photo #31
  • Photo #32
  • Photo #33
  • Photo #34
  • Photo #35
  • Photo #36
  • Photo #37
  • Photo #38
  • Photo #39
  • Photo #40
  • Photo #41
  • Photo #42
next

Unit Information

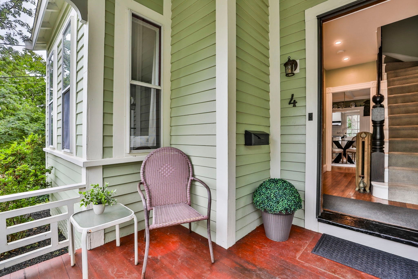
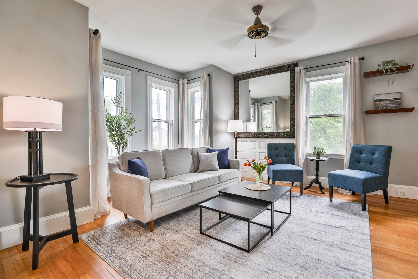
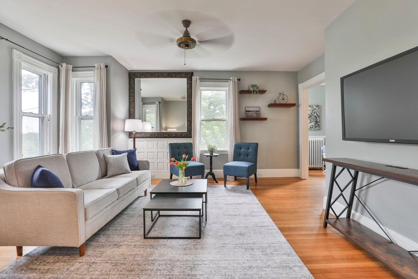
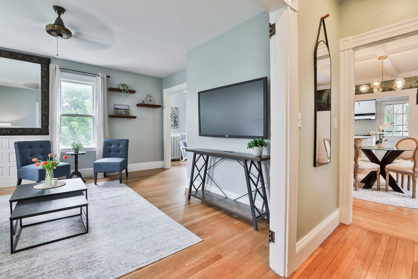
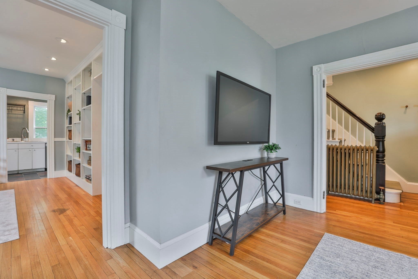
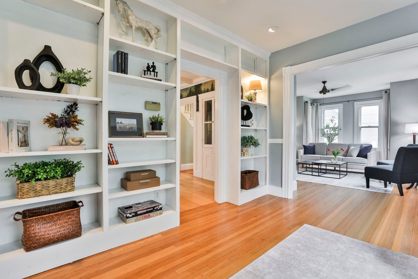
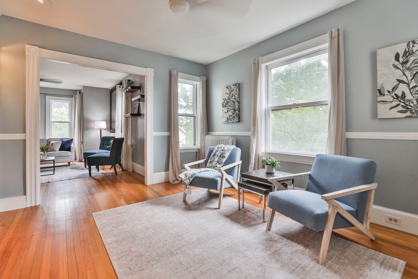
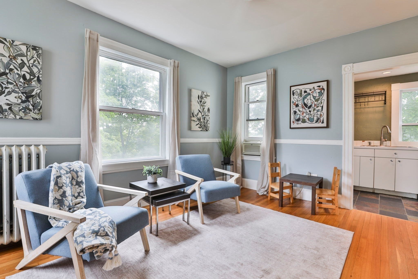
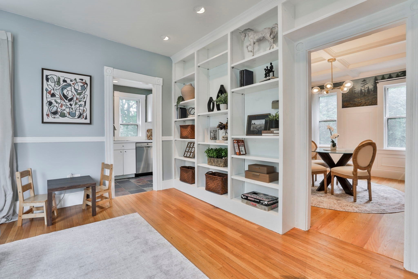
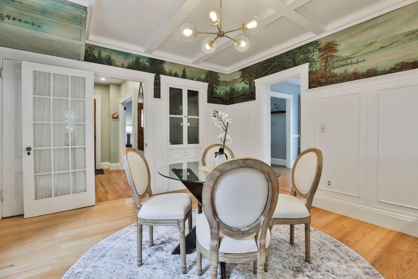
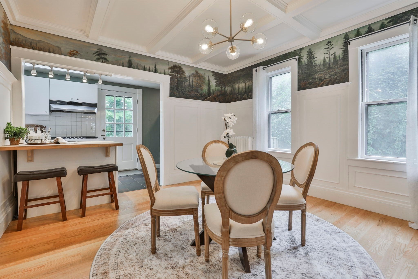
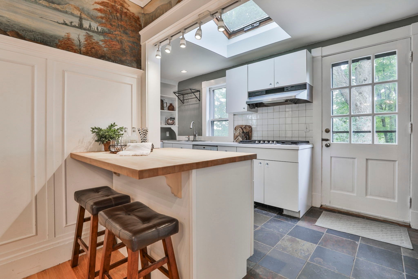
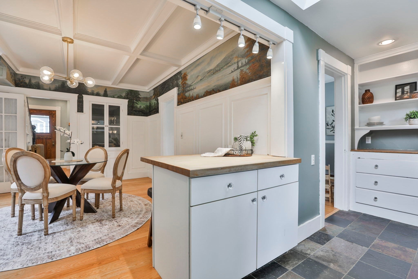
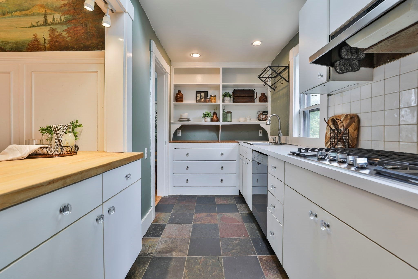
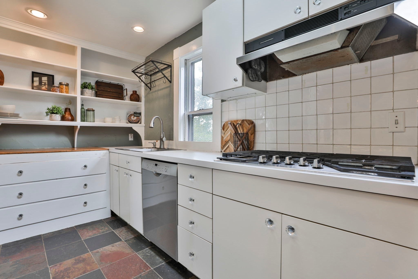
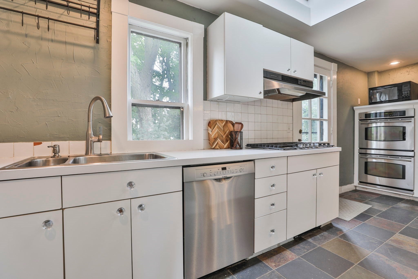
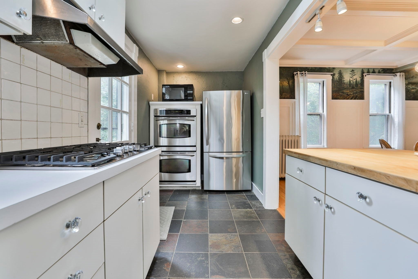
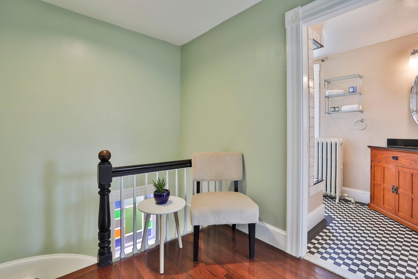
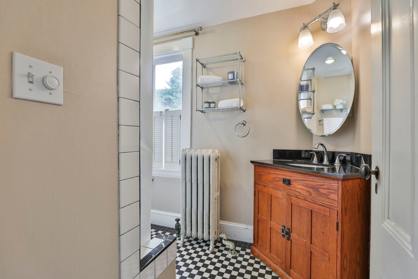
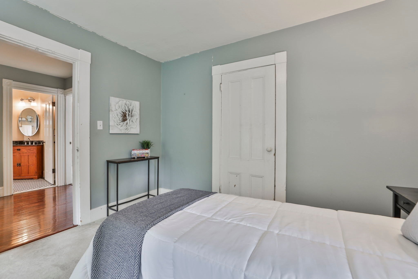
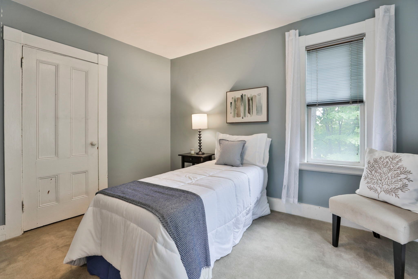
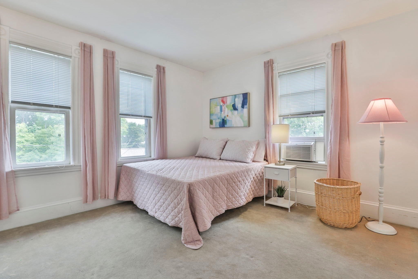
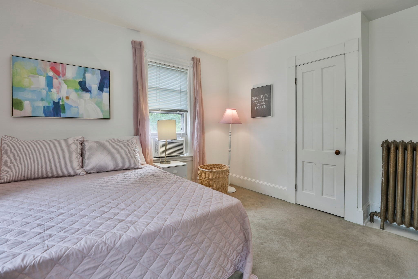
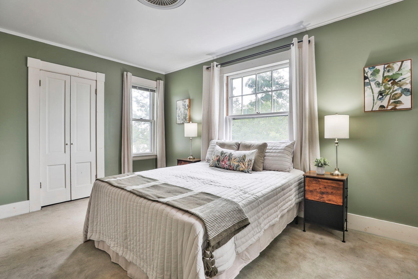
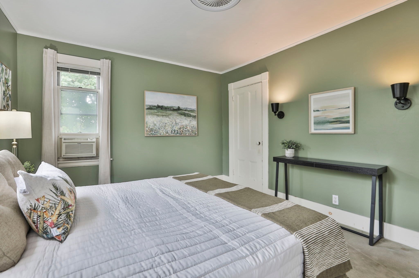
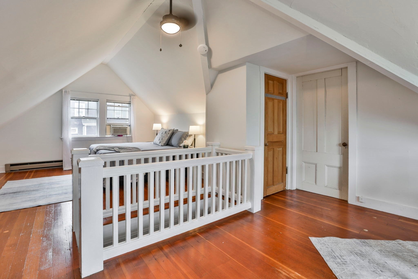
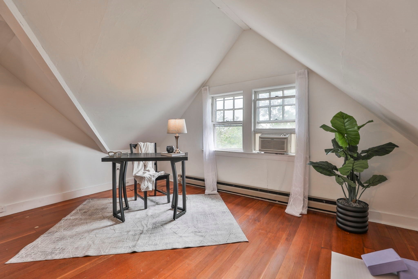
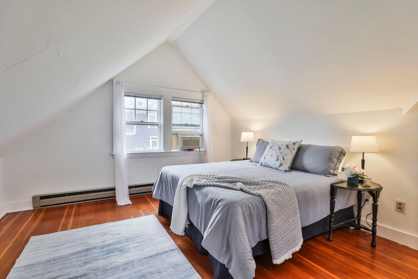
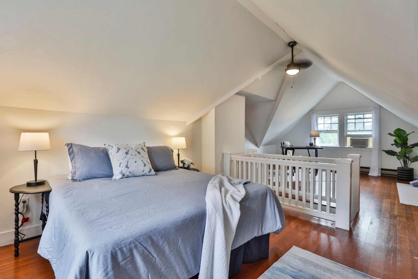
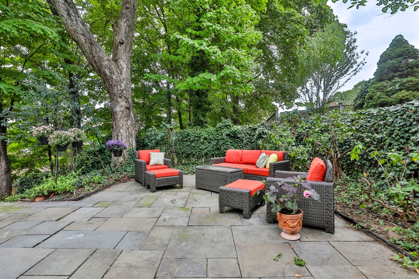
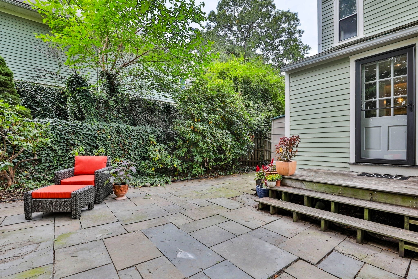
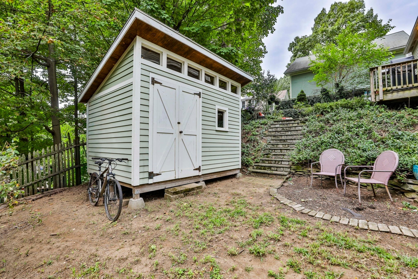
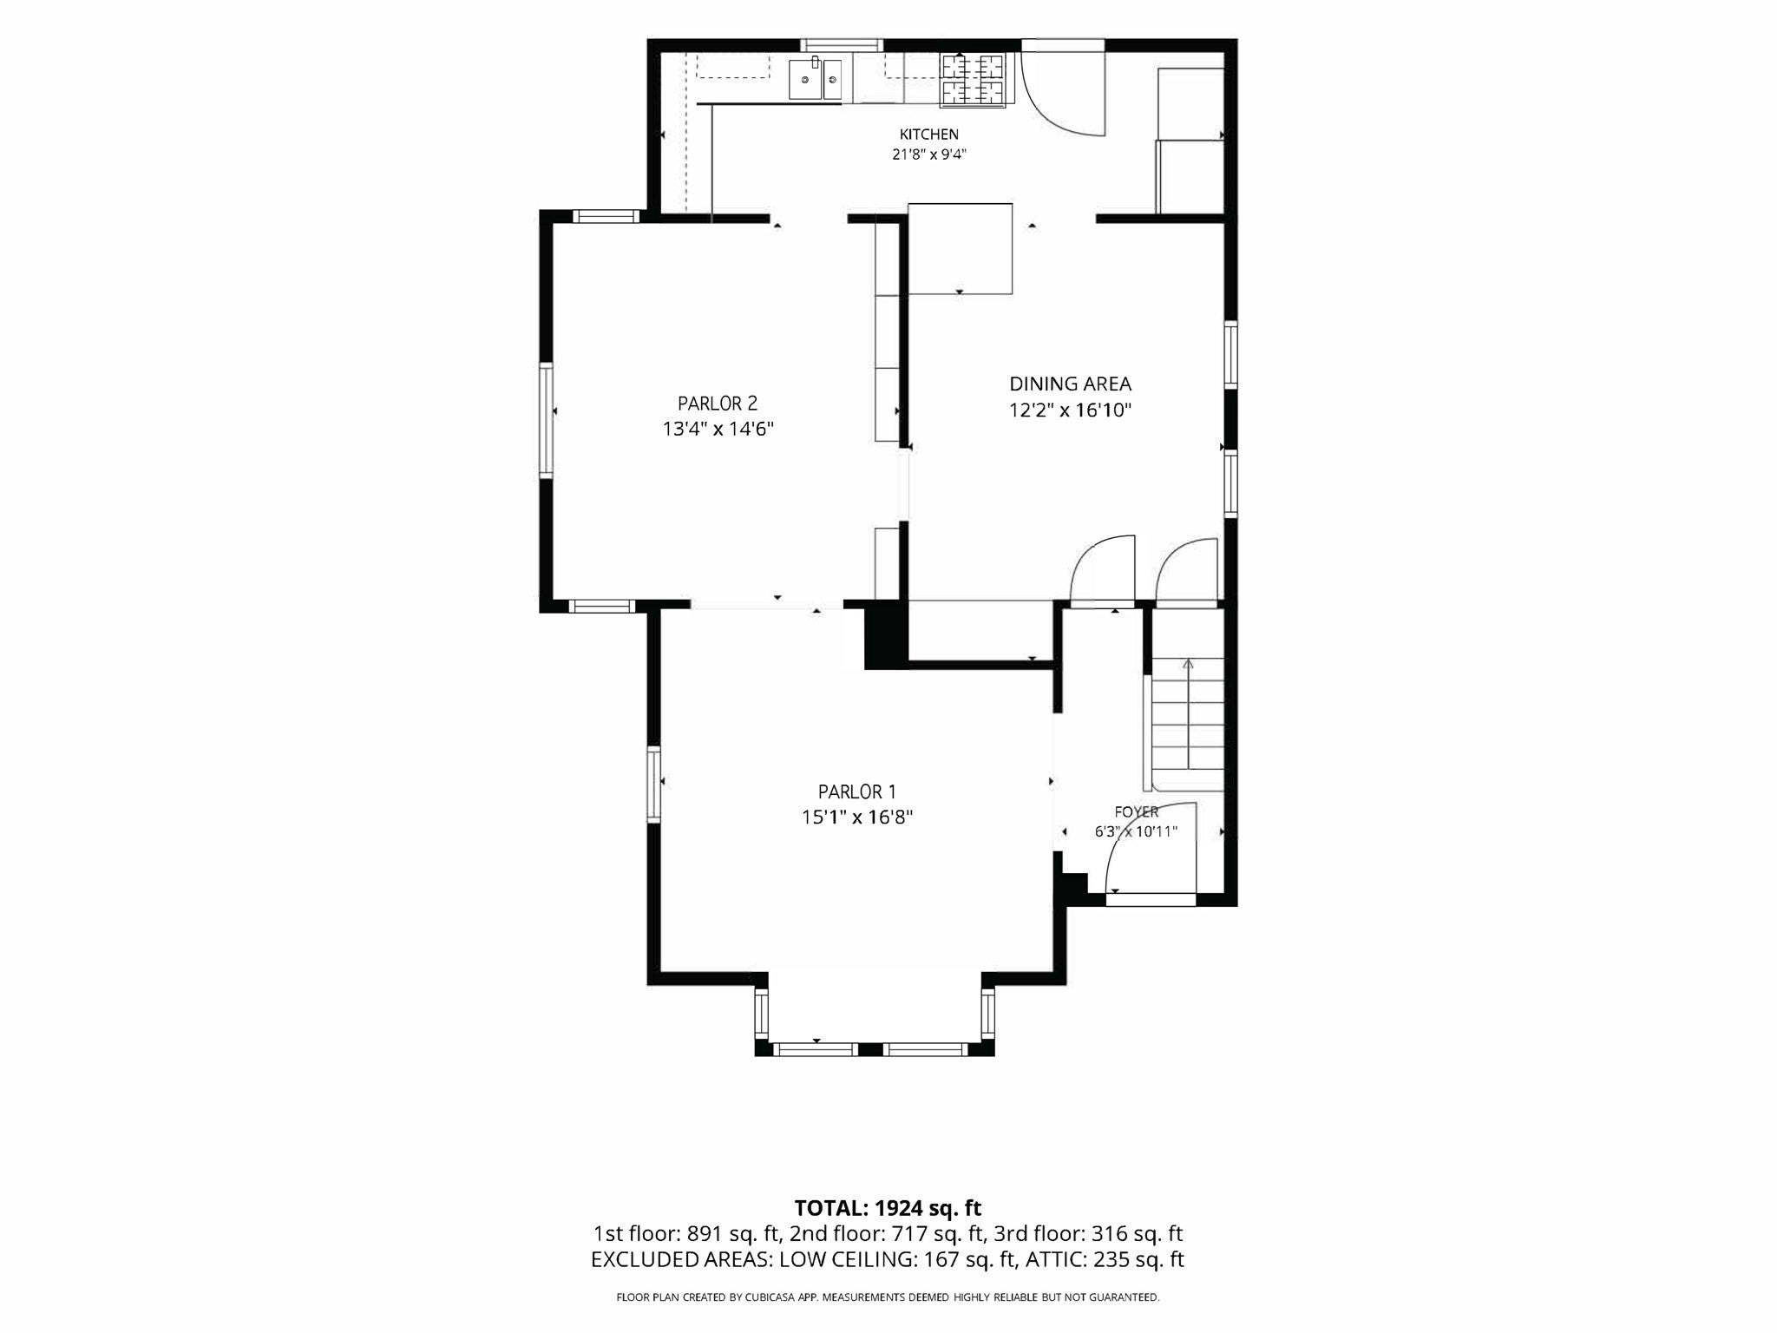
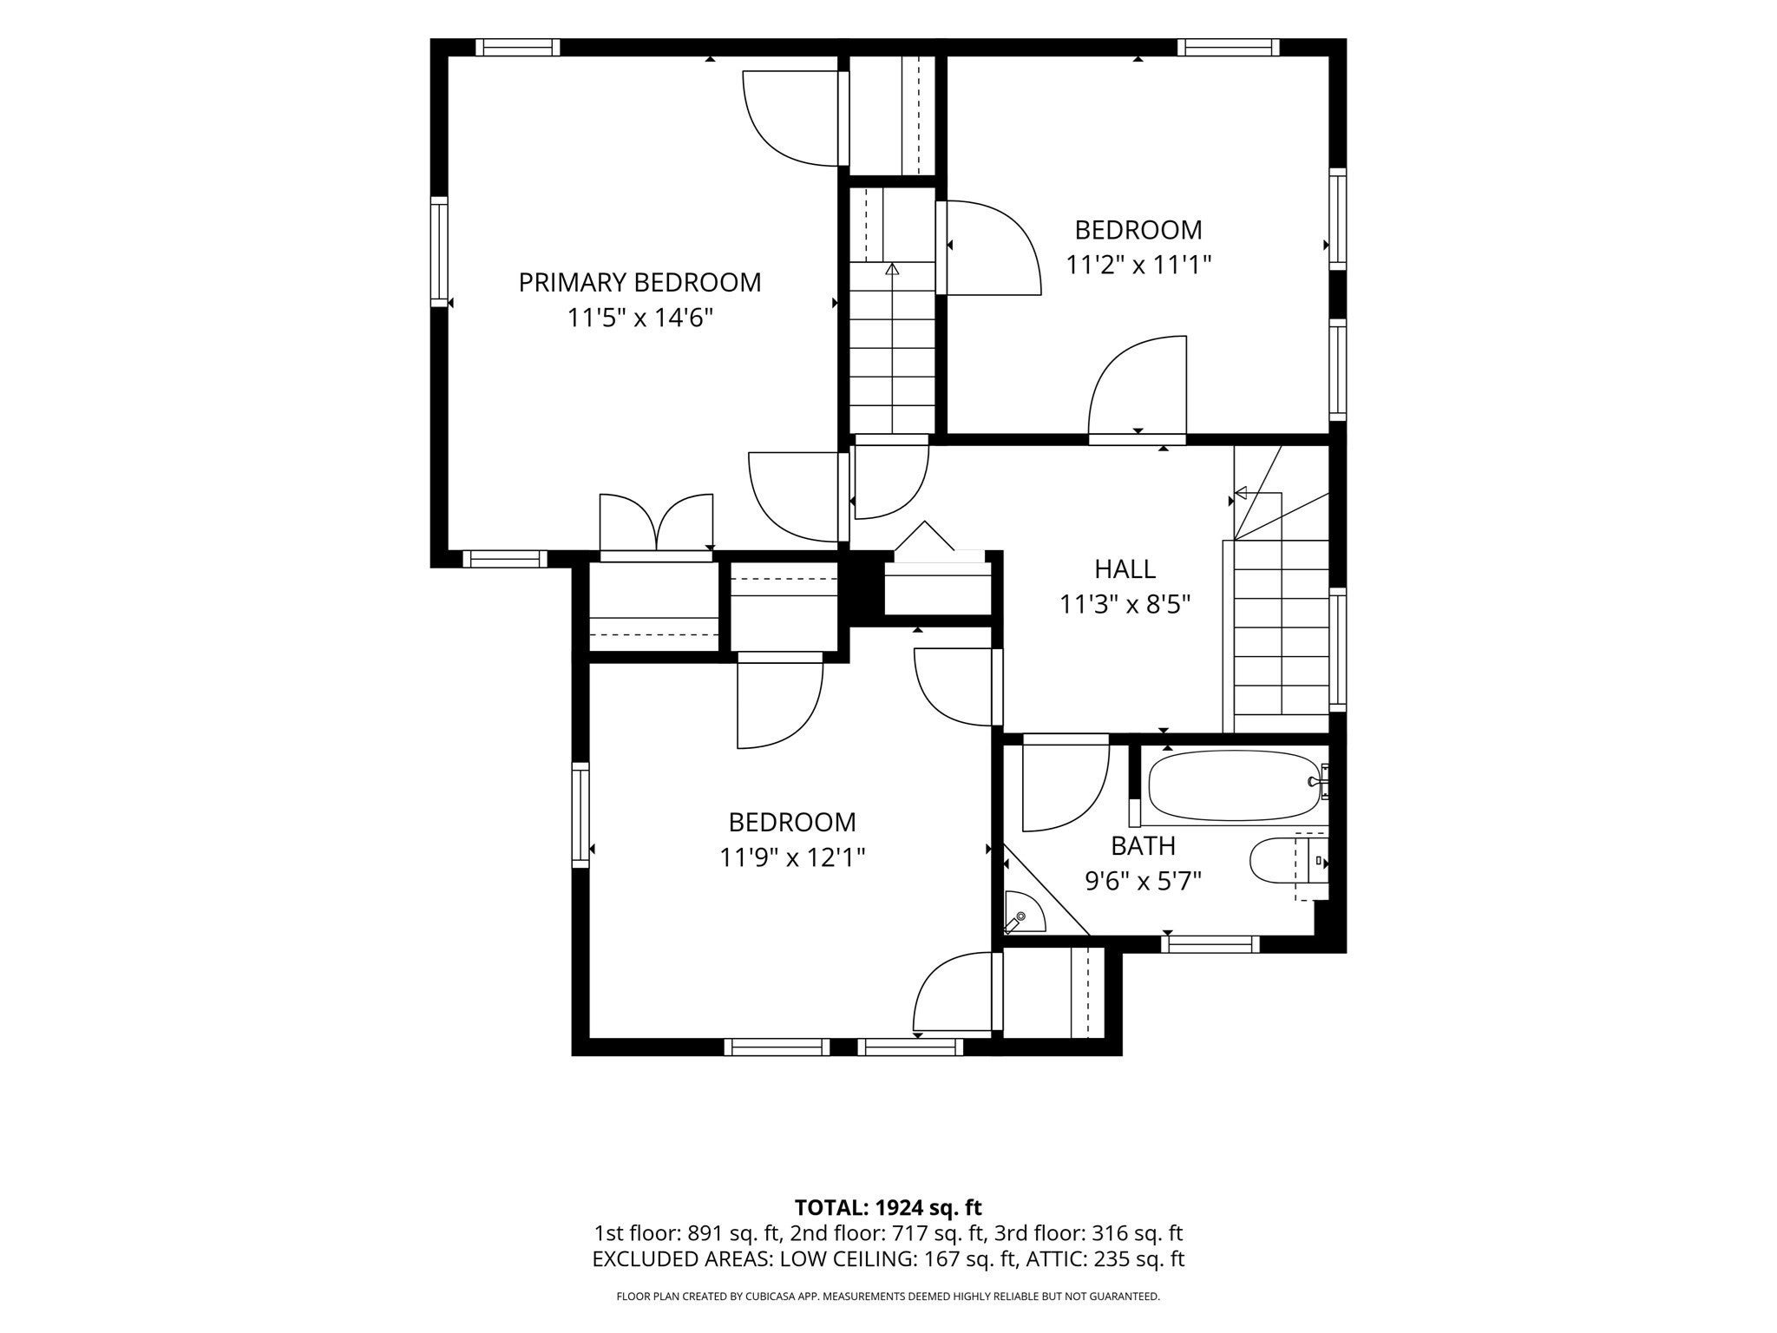
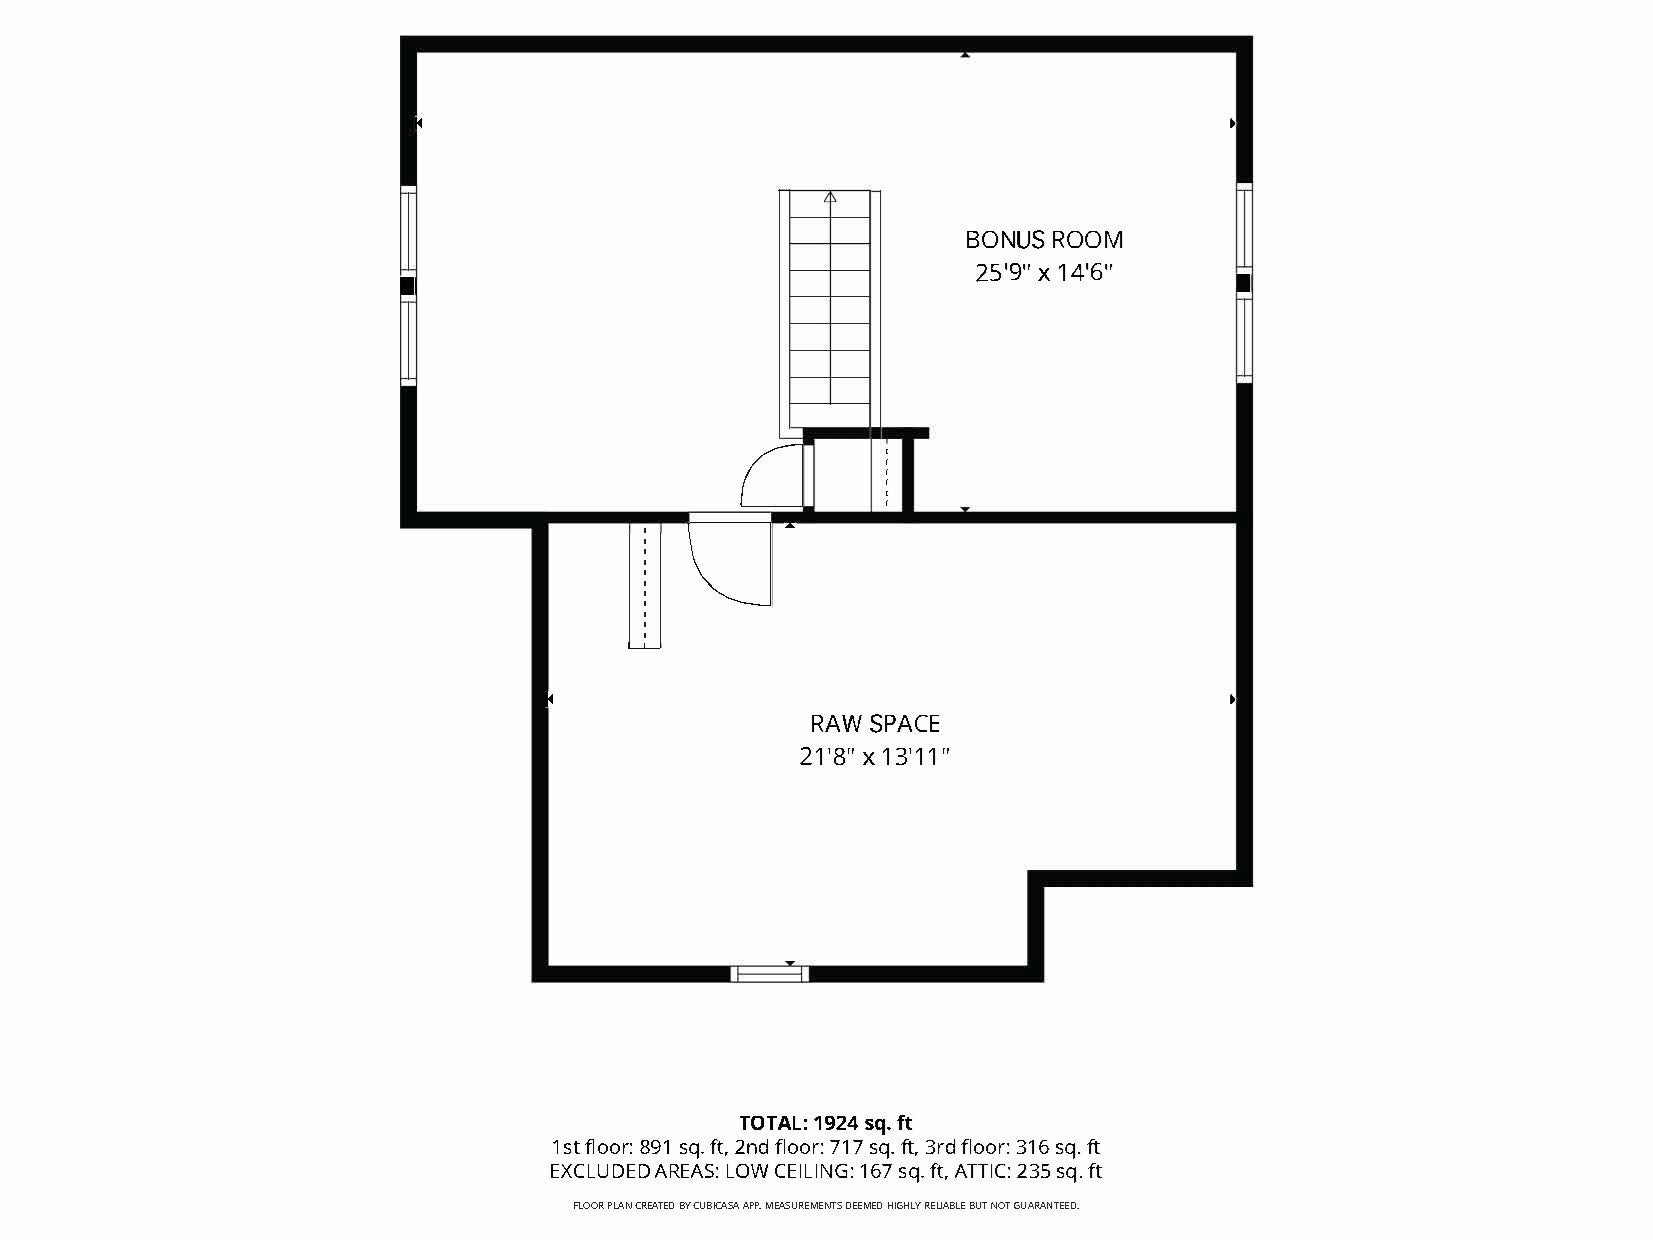
Beautiful and spacious West Side home with stick-style Victorian architecture and exceptional period details. This home offers an intricate exterior with decorative stickwork, fish-scale shingles, turned columns, decorative brackets, unique corner tower with pyramidal roof, stained glass, a box window and a large covered front porch. Inside you’ll find timeless period details including a beautiful antique staircase, tall ceilings, handsome deep moldings and tall windows that flood the home with natural light. There are double parlors and a beautiful dining room with a circa 1910 mural open to the kitchen that offers double ovens and a GAS cooktop. Off the kitchen is a large gorgeous private bluestone patio that is like having an extra room as well as a young and sizable quality shed and a wonderful spacious fenced flat grassy area. Upstairs you’ll find 3 good size bedrooms on the second floor and a large bonus room in attic with a closet as well as access to a raw storage space. SO well located just a few blocks from the Commuter Rail and bus as well as close to restaurants, shopping, seasonal Farmers Market, Lake Quannapowitt and all of the fun activities that happen Downtown and at “The Lake” throughout the year. Don’t miss this opportunity to own a home with incredible character, excellent indoor and outdoor space located in a highly desirable area.

Additional Details
Status: NEW
Type: Single Family, Single Family Residence
Zip Code: 01880
Parking
Garage Capacity: 4
Parking: Off Street
Parking Spaces: 4
Rooms and Dimensions
Total Rooms: 8
Has Basement: Yes
Login to view all MLS information
 

Loading...

$824,900

  • Status: New
  • Listing ID: 73574683
  • Bedrooms: 3
  • Full Baths: 1
  • Living Area: 1,924 sqft Convert
  • Lot Size: 9,322 sqft Convert
  • Acres: 0.21

  • View description
Inquire About This Listing
Luxury Residential Group

Luxury Residential Group

(617) 233-5800

Receive more info or arrange a tour

When you are ready, please contact us and we will put our unrivaled knowledge of the Boston real estate market to work for you. Whether you are buying a luxury condo or renting a luxury apartment, we pledge to make your experience as stress free and enjoyable as possible.

Please call, email, or send us a message through the web form below. An LRG Real Estate agent will contact you promptly.

  • reset
 
Content © 2026 MLS Property Information Network, Inc. The information in this listing was gathered from third party resources including the seller and public records. Listing information provided courtesy of Laurie Hunt of North Star RE Agents, LLC. MLS Property Information Network, Inc. and its subscribers disclaim any and all representations or warranties as to the accuracy of this information.

close x
Forgot password?
